
Stop Cutting Holes in Office Buildings: How Vertical Farming Can Unlock Millions of New Urban Housing Units
By Neil O. Campbell
Founder & Strategic Thinker
Living Ecosystem Design (LED) | Policy & Urban Development Series
EXECUTIVE SUMMARY
America's cities are living through two simultaneous crises that demand a single integrated solution. The first is a housing shortage of historic proportions, the United States is between 3.7 and 4.9 million residential units short of national need, a gap that has widened for nearly two decades. The second is a commercial real estate surplus: as of Q1 2026, the national office vacancy rate stands at 18.6 percent, representing hundreds of millions of square feet of structurally sound, centrally located urban space that sits functionally empty in the hearts of cities desperate for places to live.
The apparent solution, converting vacant offices into housing has become one of the most discussed topics in urban policy. Yet conversion activity has remained stubbornly slow. The reason is not political will or regulatory inertia. The reason is physics.
Most large post-war office buildings feature floor plates 150 to 200 feet deep. Residential building codes require natural light access within 30 to 40 feet of exterior windows. The result: 65 to 75 percent of the deep-floor-plate office inventory is structurally incompatible with residential conversion without costly, financially prohibitive surgical intervention. The conventional solution is cutting holes, inserting light wells, removing structural slabs, adds $8 to $18 million in structural modification costs and permanently destroys 15 to 20 percent of the building's income-generating area.
This article presents a different answer, grounded in the Living Ecosystem Design (LED) framework.
Instead of importing light into the dark interior, activate it with a use that thrives without sunlight: vertical farming. Place residential housing along the perimeter where light already exists. Place productive controlled-environment agriculture in the windowless core where light does not. The result is not a compromise. It is a more economically viable, more socially productive, and more environmentally coherent building typology than the conventional conversion model.
The LED framework defines this approach as the Residential Agricultural Tower, an integrated building typology co-locating housing and food production as mutually reinforcing systems. The model eliminates structural modification costs, preserves a higher unit count, generates an additional agricultural revenue stream, and produces measurable food security co-benefits for surrounding communities. This is not a utopian concept. The technology works. The economics are viable. What has been missing is the framework that integrates them. That framework is now here.
SECTION 1 - The Office Conversion Challenge: Scale, Opportunity, and Structural Obstacles
The Numbers Tell Two Stories Simultaneously
Office vacancy in the United States has reached its highest sustained levels since the commercial real estate crises of the early 1990s. According to CBRE's Q1 2026 U.S. Office Market Report, the overall national vacancy rate stands at 18.6 percent, with prime office space posting a lower 12.7 percent vacancy. That gap is diagnostic: it tells us that the buildings sitting empty are not trophy towers in sought-after submarkets. They are Class B and Class C structures effectively abandoned by tenants who, when remote work normalized hybrid schedules, chose to upgrade rather than renew.
At the same moment, the U.S. housing market faces a shortfall that multiple independent research bodies have estimated at 3.7 to 4.9 million units. Freddie Mac's housing supply research places the undersupply at 3.8 million units; Brookings Institution analysis ranges from 4.5 to 4.9 million; the National Association of Realtors has used figures as high as 5.5 million. The precise number is less important than the order of magnitude: the country needs multiple millions of new housing units in the cities where people actually live and work.
The logical synthesis is straightforward: convert surplus commercial space to fill the residential deficit. Gensler's systematic assessment of more than 1,300 buildings across 130 cities found that roughly 25 percent qualify as viable conversion candidates and that conversions can be completed at approximately 30 percent lower cost than equivalent new construction. The opportunity is real.
But conversion activity has remained far slower than the policy conversation suggests. The Hamilton Project modeled a representative 250,000 square foot building conversion in a high-cost market and arrived at approximately $400,000 per unit, an internal rate of return of 16.8 percent that works only if the building is acquired at 60 percent or more below its pre-pandemic valuation. Without that discount, the project does not pencil. ULI and NAIOP analysis confirms this fragility: typical hard conversion costs run $250,000 to $300,000 per unit, while the average current multifamily property value nationally is just under $240,000 per unit. In most circumstances, the cost to convert exceeds what the resulting asset is worth.
The buildings that are hardest to convert are precisely those most abundantly available: large, post-war, deep-floor-plate office towers that dominate the Class B and C inventory in American cities. Understanding why these buildings resist conversion is the foundation for understanding why the LED model represents a genuine solution.
"The buildings that are hardest to convert are precisely those most abundantly available, deep-floor-plate Class B and C towers that dominate the vacancy crisis in every major American city."
SECTION 2 - Why Large Floor Plates Fail: The Structural Geometry Problem
The Physics of the Post-War Office Building
The office buildings constructed during the great commercial real estate expansions of the 1950s through the 1980s were engineered around specific assumptions: workers would occupy large open floor plates, natural light was desirable but supplementary, and value came from maximizing rentable area per floor. Those assumptions produced buildings structurally unsuited for residential conversion without significant intervention.
The defining characteristic is floor plate depth. Modern office buildings typically feature floor plates between 150 and 200 feet deep. Residential building codes, by contrast, generally require operable windows in sleeping rooms and target unit layouts within 30 to 40 feet of exterior glazing, the zone where natural light is meaningful and the apartment functions as a livable space rather than an interior room.
For a 150-foot-deep floor plate, this arithmetic is unforgiving. Only the perimeter band roughly 25 to 35 percent of total floor area falls within the window zone suitable for residential occupancy. The remaining 65 to 75 percent of the interior core becomes, in residential terms, dead space. It cannot be used for units. It cannot easily be used for anything that requires the building to generate residential income.
The conventional solution is to cut into the building: design large light wells or interior atriums vertical voids punching through multiple floors to bring exterior light into the interior. This approach requires removal of structural floor slabs across multiple floors, reinforcement of surrounding structural elements, major redesign of MEP systems, and loss of 10,000 to 30,000 square feet per floor of previously rentable area. Industry estimates for structural modification of this kind run from $5 to $20 million, and the lost area permanently impairs the asset's earning capacity, a 300,000 square foot building losing 20 percent of its floor plate to light wells loses $1.2 to $3.0 million in annual revenue it can never recover.
The result is a category of buildings the most abundant and most underutilized segment of the vacant office stock that is effectively unconvertible under the traditional residential model. The LED framework addresses this problem not by solving the structural geometry challenge, but by reframing what the interior space should be for.
SECTION 3 - The Vertical Farm Solution: Activating the Dark Core as a Productive Asset
Controlled Environment Agriculture and the Indoor Farming Revolution
Controlled Environment Agriculture (CEA) is the technical umbrella for growing food crops in fully enclosed, artificially lit, climate-controlled environments entirely independent of sunlight, outdoor climate, or seasonal variation. Vertical farming is the most intensive application of CEA principles: growing crops in stacked, multi-layer configurations that multiply productive surface area per unit of floor space.
The defining characteristics of vertical farming make it uniquely suited to the deep interior core of an urban office building. These systems do not require windows. They do not require natural light. They thrive in mechanically controlled environments where temperature, humidity, CO₂ concentration, and light spectrum are managed with precision. The windowless, mechanically serviced interior of a post-war office building is, from a growing system's perspective, nearly ideal.
AeroFarms' 69,000 square foot indoor farm in Newark, New Jersey, one of the world's most-studied vertical farming facilities, demonstrated approximately 390 times greater productivity per square foot compared to conventional field farming for baby leafy greens, cycling crops in 12 to 14 days compared to 30 to 45 days outdoors, and producing approximately 2 million pounds of leafy greens annually from a building footprint that would fit comfortably inside a typical office floor plate.
Water efficiency is equally compelling. CEA systems reduce water usage by 70 to 98 percent compared to conventional agriculture through closed-loop hydroponic and aeroponic recirculation. Yield density ranges from 10 to 400 times higher per square foot than equivalent field farming. The global vertical farming market was valued at approximately $8 billion in 2024–2025 and is projected to grow at a compound annual growth rate of 25.7 percent, reaching an estimated $39.7 billion by 2032.
The commercial vertical farming industry has produced a mature ecosystem of proven operators: AeroFarms, Plenty, Bowery Farming, and Freight Farms each bring not just technology but the operational expertise to run commercial-scale growing systems within a building environment. Cornell University's CEA program and USDA urban agriculture research confirm technical feasibility at commercial scale. The science is not experimental. The economics are not theoretical. Building-integrated vertical farming is a functioning industry.
What the LED model contributes is the recognition that this industry and the urban office conversion challenge can solve each other simultaneously. The office building provides exactly what vertical farms need: large, enclosed, climate-controllable floor space in urban locations with good utility connections and existing structural capacity. The vertical farm provides exactly what conversion economics need: a productive, revenue-generating use for the interior floor plate that eliminates the need for light wells and replaces lost residential area with a new income stream.
"The office building provides exactly what vertical farms need. The vertical farm provides exactly what conversion economics need. They solve each other simultaneously."
SECTION 4 - The Residential Agricultural Tower: A New Building Typology
Defining the LED Framework's Signature Building Type
The Residential Agricultural Tower is a formally defined building typology introduced by the Living Ecosystem Design framework:
"A Residential Agricultural Tower is a converted or purpose-built urban structure that co-locates residential housing along the building perimeter with productive vertical farming systems in the building core, creating a fully integrated mixed-use ecosystem that simultaneously addresses housing supply, food security, and structural conversion economics."
This is not a marketing description. It is a design brief, a specification that defines how space is organized, how systems interact, and what economic and social outcomes the typology is engineered to produce.
The Agricultural Core (Interior Zone)
The agricultural core occupies the deep interior of each floor plate, typically 80 to 120 feet of depth from the building's center, the zone that conventional residential conversion models must either eliminate through light wells or leave unproductive. In the Residential Agricultural Tower, this zone is the farm.
The core houses hydroponic or aeroponic growing systems mounted on tiered vertical racking, stacked to maximize productive surface area per square foot of floor space. Precision LED lighting delivers the specific light spectra optimal for each crop category. Climate control systems maintain the temperature, humidity, and CO₂ levels that maximize growth rates and quality. Integrated water recycling and nutrient circulation systems minimize input costs and eliminate waste. The core is, in effect, an indoor farm embedded within an operating building.
The Residential Edge (Perimeter Zone)
The residential units occupy the building's perimeter, the zone within 30 to 40 feet of exterior glazing on all faces. Every unit has natural light. Every unit has access to operable windows. Every unit meets residential code requirements without modification to the structural envelope.
Unit mix in a typical Residential Agricultural Tower includes studios (400-550 sq ft), one-bedroom units (600-800 sq ft), and two-bedroom units (900-1,200 sq ft), standard urban multifamily dimensions that match demand in most city markets. Fresh produce distribution points connect the agricultural core directly to residents, providing building-grown food as both a functional service and a differentiated residential amenity.
Shared Ecosystem Floors (Every 5-8 Floors)
At programmed intervals, the building incorporates shared ecosystem floors integrating agricultural and residential programs into a community-facing layer: community kitchens and dining spaces, farm-to-table distribution points, social gathering areas, and in select buildings, farmers market or community food hub facilities accessible to the surrounding neighborhood. These floors are not conventional amenities, they are functional nodes in the building's resource circulation system where food moves from production to consumption, where residents interact with the agricultural program, and where the building's value extends beyond its own tenants to the surrounding community.
Spatial Dimensions by Building Scale
The Residential Agricultural Tower typology scales across a range of building sizes. The following configurations illustrate the spatial logic:
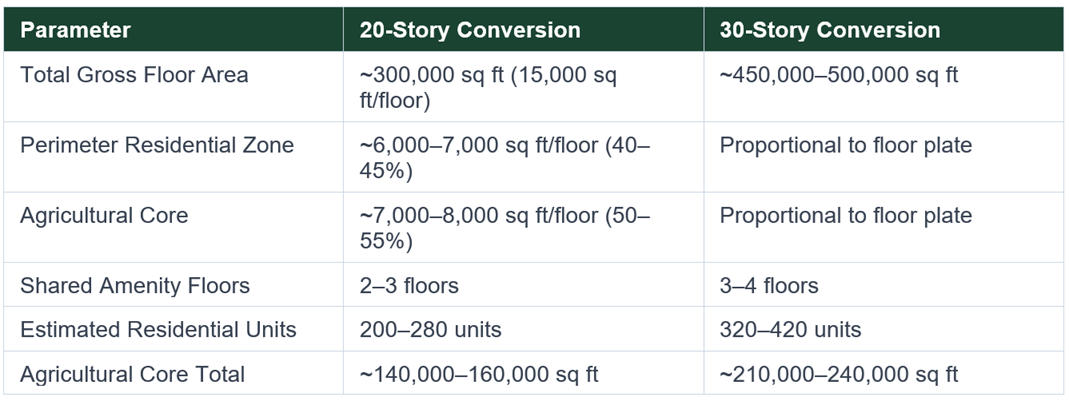
Spatial Dimension by Building Scale
These dimensions illustrate the typology's core spatial logic rather than prescriptive specifications. What is consistent across all configurations is the organizing principle: housing lives where light is. Farming lives where light is not.
SECTION 5 - Economic Feasibility: Why the LED Model Outperforms Traditional Conversion
The LED model's economic case rests on three independent advantages: it eliminates the most expensive structural modification costs, it preserves a higher residential unit count, and it adds an entirely new revenue stream from agricultural production. The analysis below models both approaches on a representative 300,000 square foot, 20-story Class B office building.
Traditional Conversion: Standard Approach
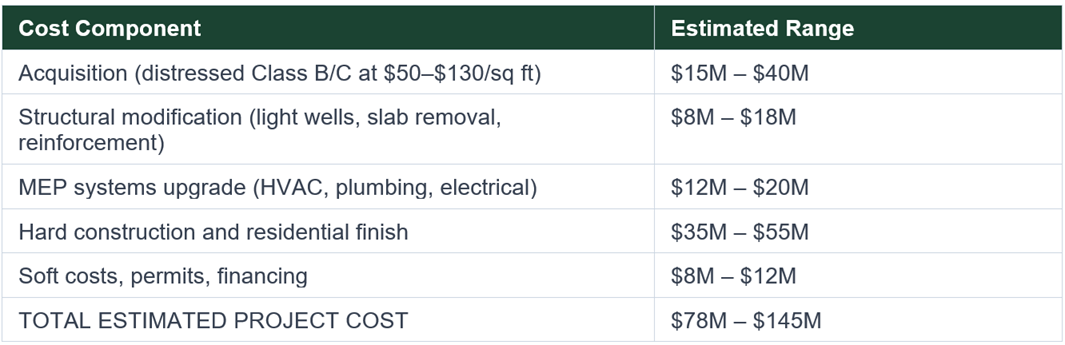
Traditional Conversion: Standard Approach
This approach yields an estimated 180 to 230 residential units after accounting for 15 to 20 percent of floor plate permanently lost to light wells. Annual residential revenue runs approximately $4.5 to $8 million. The resulting IRR is marginal, typically 10 to 17 percent and is highly sensitive to the acquisition discount achieved. Without a substantial discount from pre-pandemic valuations, the traditional model rarely pencils.
LED Residential Agricultural Tower: Proposed Model
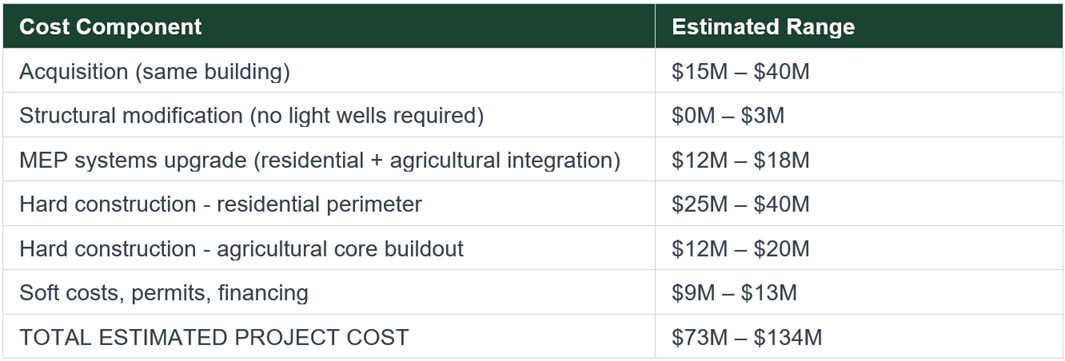
LED Residential Proposed Model
The LED model generates 220 to 280 residential units, more than the traditional approach because no floor area is sacrificed to light wells. Annual residential revenue runs approximately $5.3 to $9.2 million. But the decisive difference is the agricultural core: a 140,000 square foot productive growing core generates estimated annual agricultural revenue of $1.5 to $4.5 million. Combined annual building revenue reaches $6.8 to $13.7 million.
The IRR improvement over the traditional model is estimated at 4 to 8 percentage points, reflecting three simultaneous effects: elimination of $8 to $18 million in structural modification costs, 40 to 50 additional residential units preserved by avoiding light wells, and an entirely new agricultural revenue stream.
Key Economic Advantages of the LED Model
• Eliminated or dramatically reduced structural modification costs no slab removal, no atrium construction, no reinforcement of voids.
• Higher residential unit count from the fully preserved perimeter floor plate, the LED model consistently produces more units than traditional conversion.
• New agricultural revenue stream with estimated 3-to-5-year payback on growing infrastructure investment.
• Potential for premium residential pricing in markets where proximity to fresh food production represents a differentiated amenity.
• Reduced food cost for residents as a competitive marketing advantage, lowering effective tenant cost burden.
• Long-term asset value upside as urban food production infrastructure becomes strategically valued alongside housing.
"The LED model improves financially as the vertical farming industry matures. As renewable energy integration reduces the primary cost driver of indoor agriculture, building-integrated food production becomes an increasingly powerful economic asset."
SECTION 6 - Food Security: Cities Need Distributed Food Systems
The Urban Food Crisis That Housing Policy Ignores
Housing policy and food policy are rarely discussed in the same conversation. They are funded through different agencies, legislated through different committees, and administered by different bureaucracies. The LED framework argues that this separation is itself a policy failure, that housing and food security are spatially co-located problems that demand spatially integrated solutions.
According to USDA Economic Research Service data, 47.4 million Americans lived in food-insecure households in 2023. Approximately 19 million Americans, 6.1 percent of the total population, live in low-income, low-access areas where residents face significant barriers to reaching a grocery store. These food deserts are concentrated in the same urban neighborhoods where office-to-residential conversion has the strongest economic case.
Urban food supply chains are structurally fragile in ways easy to overlook during normal operating conditions. The produce that fills grocery store shelves in American cities typically travels thousands of miles from agricultural regions in California, Arizona, and Mexico. That chain depends on trucking networks, cold storage infrastructure, and a logistics ecosystem vulnerable to weather events, fuel price volatility, labor disruptions, and geopolitical shocks. The COVID-19 pandemic provided a vivid demonstration of how quickly that chain can break.
Scaling to the agricultural core of a typical Residential Agricultural Tower, 140,000 to 160,000 square feet of productive growing space, yields a projected annual production of 3 to 5 million pounds of produce under conservative assumptions. This quantity, produced within the building, is sufficient to meaningfully supply thousands of residents and contribute to surrounding community food access through food hub distribution.
Shared ecosystem floors in the Residential Agricultural Tower are designed to serve as community food hubs, distribution points that supply surrounding blocks, connect to food bank networks, and provide access to fresh produce for neighborhood residents who may not live in the building itself. In food desert communities, this community-facing function may be the most transformative aspect of the typology.
There is also a climate resilience dimension that is difficult to quantify but increasingly critical to plan for. Extreme weather events are disrupting agricultural supply chains with growing frequency. Building-integrated vertical farms continue producing year-round in fully controlled indoor environments, entirely insulated from outdoor conditions. As climate volatility increases, this production stability will become more rather than less valuable.
SECTION 7 - Environmental Synergies: The Circular Building Ecosystem
One of the most powerful features of the Residential Agricultural Tower typology is not visible in any single system. It emerges from the interaction between systems, the circular flows of water, heat, nutrients, and carbon that the typology enables when its residential and agricultural programs are integrated. This is the LED framework operating as intended: not optimizing individual components, but engineering the relationships between them.
Water
Vertical farming systems recycle 95 to 98 percent of irrigation water through closed-loop recirculation. In a Residential Agricultural Tower, this efficiency extends through integration with the building's residential greywater systems. Greywater from residential sinks, showers, and laundry currently treated as waste, can be filtered and recirculated into the agricultural system after appropriate treatment. Dehumidifier condensate recovered from the agricultural core's climate control systems provides an additional water source. Research published in ScienceDirect (2023) indicates that condensate recovery systems can increase overall water use efficiency in CEA systems by up to 206 percent.
Heat
LED grow lighting systems generate waste heat as a byproduct of the light conversion process, heat that conventional vertical farms must expel through dedicated cooling systems at energy cost. In a Residential Agricultural Tower, this waste heat can be captured and integrated into residential heating circuits. During colder months, recovered grow-light heat reduces residential heating load, improving overall building energy efficiency and reducing operating cost.
Nutrients and Organic Waste
A Residential Agricultural Tower generates organic waste from two sources simultaneously: residential kitchen waste from hundreds of units, and agricultural residuals from the growing operation. Both waste streams can be processed within the building through composting or vermicomposting systems. The resulting compost returns to the growing systems as nutrient supplement, closing the loop entirely: food is grown in the building, consumed in the building, and its organic residuals support the next growing cycle. The building generates no organic landfill waste.
Carbon and Land
When building-integrated vertical farms are powered by on-site renewable generation or green grid power, their climate performance improves dramatically. Research published in Nature Food (2022) found that when renewable energy is integrated, vertical farms can outperform conventional greenhouse agriculture in overall climate impact.
Vertical farming uses 99 percent less land than equivalent field production. In the urban context, this means the Residential Agricultural Tower produces meaningful quantities of food without any land conversion, without displacing other uses, and without the ecological costs associated with agricultural expansion. Food production is embedded within existing urban infrastructure, using space that would otherwise generate no productive output.
SECTION 8 - Policy Recommendations: What Cities, Developers, and Institutions Should Do Now
The Residential Agricultural Tower is not blocked by technology, the technology works. It is not blocked by economics, the financial model is viable and in many contexts superior to conventional alternatives. It is blocked by regulatory frameworks designed for a world in which agriculture and housing were categorically separate activities. The following recommendations address the specific barriers that must be removed for the LED model to scale.
For Cities and Local Governments
• Adopt agricultural overlay zoning that explicitly allows productive farming as a permitted use within mixed-use and residential building cores. Current zoning codes in most American cities make no provision for indoor agriculture at the scale contemplated by the Residential Agricultural Tower. Formal overlay zoning removes this approval uncertainty.
• Create fast-track permitting pathways for Residential Agricultural Tower conversions that recognize the dual-use nature of the typology. Combined housing-and-agriculture projects should not be required to navigate two separate approval processes in sequence.
• Establish agricultural incentive credits tied to housing density bonuses. Developers who integrate food production into conversion projects would receive additional residential floor area allowances, creating a direct financial incentive to adopt the LED model.
• Update building codes to formally recognize vertical farming cores as permitted interior programs in residential buildings under IBC and local amendments, eliminating the need for costly variance applications.
For States
• Create a Residential Agricultural Tower Tax Credit modeled on Historic Tax Credits, offering a 15 to 25 percent credit on vertical farming infrastructure investment within housing conversion projects. This directly offsets the capital cost of agricultural core buildout and improves project-level IRR.
• Expand Opportunity Zone eligibility guidance to explicitly include mixed-use housing-and-agriculture developments. As of 2022, $89 billion had been invested in Opportunity Zones, with approximately 75 percent flowing into real estate projects. Redirecting even a fraction of this capital toward Residential Agricultural Towers in food desert communities would be transformative.
• Develop state-level public-private partnership frameworks that match developers with agricultural operators for core programming, bridging the operational expertise gap that prevents many capable developers from executing the model.
For the Federal Government
• Expand USDA urban agriculture program funding to include building-integrated vertical farming under the Specialty Crop Block Grant Program and Value-Added Producer Grants, creating a new program category for commercial-scale building-integrated farming.
• Amend Low-Income Housing Tax Credit (LIHTC) regulations to allow agricultural revenue from building-integrated farms to count toward project income in feasibility calculations, improving the financial viability of affordable housing conversions incorporating the LED model.
• Fund a national pilot program through HUD and USDA to demonstrate the Residential Agricultural Tower model in 5 to 10 cities, establishing proof of concept and replicable financing frameworks that can drive mainstream adoption.
For Developers and Real Estate Investors
• Partner with established CEA operators, AeroFarms, Plenty, Bowery Farming, Freight Farms for agricultural core buildout and operations, bringing turnkey capability that eliminates the need to build in-house agricultural expertise.
• Structure agricultural components as ground lease or revenue-sharing arrangements with farm operators, reducing upfront developer investment while ensuring professional operations.
• Market fresh food access as a residential amenity, potentially commanding 5 to 10 percent rent premiums in urban markets where food quality and access are resident priorities.
SECTION 9 - LED Framework Integration: The Building as Living System
The Residential Agricultural Tower is not simply a clever adaptive reuse strategy, a green building variant, or an unusual amenity package. It is a demonstration of the Living Ecosystem Design framework operating at its designed scale, a single structure that simultaneously addresses housing, food, energy, water, economic resilience, and community development as integrated dimensions of a coherent system.
The LED framework treats buildings not as static containers but as living systems, nodes in the urban metabolism where multiple resource flows intersect, interact, and create value through their relationships. The most important design decisions are not which individual systems to specify, but how those systems interact, what flows they enable between each other, and how those flows serve the human communities that inhabit and depend on the building.
The Residential Agricultural Tower advances each of the LED framework's six core dimensions:
Housing: The typology converts underutilized commercial buildings into residential units at lower total cost and with higher unit counts than traditional conversion approaches. It unlocks the segment of the office inventory, deep floor plate, post-war structures that conventional conversion economics cannot viably reach.
Food Systems: The typology introduces distributed food production at the neighborhood scale, collocating it with the residential communities that need food access most urgently. Building residents and surrounding community members gain access to food produced within walking distance or within the building they live in.
Economic Resilience: The typology creates multiple independent revenue streams within a single building: residential income, agricultural income, and community food hub revenue. This diversification reduces exposure to single-market risk. A residential-only building is vulnerable to rental market cycles; a Residential Agricultural Tower has an agricultural revenue floor that persists through rental market volatility.
Infrastructure Optimization: The typology repurposes existing structural systems rather than demolishing or fundamentally altering them, dramatically reducing embodied carbon and construction cost relative to alternatives requiring extensive structural modification. The LED model works with the building rather than against it.
Resource Efficiency: The typology closes material loops within the building boundary: water recycled through agricultural recirculation; waste heat from LED grow systems recovered into residential heating; organic waste composted and returned to growing systems; produce traveling feet from farm to table rather than thousands of miles.
Community Development: The typology transforms the building from a private residential amenity into a genuine community anchor. Shared agricultural floors, community kitchens, farm-to-table distribution, and neighborhood food hub access extend the building's value beyond its own residents. The building participates in the life of its neighborhood rather than being insulated from it.
"When all six dimensions operate together, the building becomes more than housing. It becomes a node in the city's living infrastructure, generating food, sheltering residents, cycling resources, and anchoring neighborhood economic activity simultaneously."
SECTION 10 - Implementation Roadmap: From Pilot to City-Scale Deployment
The path from concept to city-scale deployment is a phased sequence of demonstration, learning, standardization, and expansion, the same developmental arc that every significant building typology has followed in the history of American real estate. The LED model's implementation roadmap proceeds in four phases over a twenty-year horizon.
Phase 1 - Pilot Projects (Years 1-3)
The first phase targets 2 to 5 cities with the highest office vacancy rates and the most active housing policy reform environments: Atlanta, Chicago, Denver, Houston, and San Francisco represent strong candidates based on current market conditions. Within each city, the goal is to identify 2 to 3 Class B office buildings meeting conversion criteria: deep floor plate, 150,000 to 400,000 square feet, distressed ownership, and ideally Opportunity Zone location.
Each pilot is developed through a public-private partnership package combining distressed acquisition financing, state Historic Tax Credits, federal LIHTC allocation, USDA urban agriculture grants, and private agricultural operator equity. Phase 1 deliverables are empirical: documented production yields, residential occupancy and rent data, energy performance, water recycling metrics, and full financial returns. This data becomes the evidence base that transforms the Residential Agricultural Tower from a compelling concept into a proven, replicable building typology.
Phase 2 - Citywide Deployment (Years 3-7)
Phase 2 uses Phase 1 evidence to establish the Residential Agricultural Tower as a recognized typology in city zoning codes, the point at which the typology moves from variance-required to by-right. Standardized development frameworks emerge from pilot experience: underwriting templates, architectural design standards, HVAC integration specifications, and permitting pathway documentation. Phase 2 targets 20 to 50 building conversions per participating city, with target outcomes of 5,000 to 15,000 new housing units per city from converted office stock.
Phase 3 - Regional Network Development (Years 7-12)
Phase 3 scales the model from individual buildings to metropolitan-scale food and housing infrastructure. Individual Residential Agricultural Towers are linked into regional urban food networks, coordinated production systems in which different buildings specialize in different crop categories, creating urban agricultural economies of scale. Towers in food desert neighborhoods function as community food anchors serving surrounding blocks and connecting to regional distribution networks.
Phase 4 - Distributed Urban Food Infrastructure (Years 12-20)
At full scale, networks of Residential Agricultural Towers represent a meaningful proportion of urban fresh produce supply, distributed food infrastructure embedded within the residential fabric of cities. Cities with 100 or more converted towers, each producing 2 to 4 million pounds of produce annually, could collectively supply hundreds of millions of pounds of locally grown food per year. This distributed production capacity fundamentally changes the risk profile of urban food systems, reducing dependence on continental supply chains, building climate resilience, and creating economic activity in communities that need it most.
CONCLUSION - The Future City Is a Living System
America's cities face two crises that appear unrelated but share the same solution. A housing shortage of nearly five million units and a food system built on fragile continental-scale supply chains both demand the same response: producing more from what already exists, in the places where people already live.
The Residential Agricultural Tower is not a utopian concept. It is a practical application of technologies and economic incentives that already exist, applied to a building type that cities already own in surplus. Controlled environment agriculture is commercially operational. The financial model for office-to-residential conversion is understood. The policy tools to incentivize it are available. What has been missing is a framework that integrates them.
Every deep-floor-plate office building that architects struggle to convert is a potential Residential Agricultural Tower. Every dark, mechanically controlled interior core that seems impossible to fit into a residential program is a potential indoor farm. Every underutilized commercial building in a food desert neighborhood is a potential community food anchor.
The buildings already exist. The technology already works. The demand for housing and for food is not going away.
What is required is a shift in how cities, developers, and policymakers think about what a building is for. A building is not a container for a single use. It is a system with the capacity to house multiple programs simultaneously, to cycle resources among those programs, to generate economic activity from multiple streams, and to serve both its immediate occupants and the broader community it sits within.
Under the Living Ecosystem Design framework, a building is not a container. It is a participant in the city's metabolism, producing food, housing families, cycling resources, and generating economic activity simultaneously. The future city is not a collection of separate buildings. It is an interconnected ecosystem where housing, food, infrastructure, and economic activity work together to strengthen community resilience.
The future city is a living system. The Residential Agricultural Tower is one of its foundational building blocks.
ABOUT THE AUTHOR
Neil O. Campbell | Founder & Strategic Thinker
Neil O. Campbell is the founder and strategic thinker behind Living Ecosystem Design (LED), a systems-based framework for integrating housing, food production, energy systems, and community infrastructure into coherent, resilient urban ecosystems. LED applies principles of ecological systems thinking to new construction, adaptive reuse, and neighborhood-scale planning, identifying overlooked assets, redesigning fragmented systems, and improving the long-term health and productivity of communities and institutions.
The Residential Agricultural Tower typology, and the broader integrated framework presented in this article, represent original contributions to urban systems design developed by Neil O. Campbell through Living Ecosystem Design. The frameworks, concepts, strategic models, and ecosystem methodologies presented here are part of the broader work and mission of Living Ecosystem Design (LED).
Framework shared. Execution available upon engagement.
Follow Living Ecosystem Design for ongoing research, case studies, and implementation guidance.
© Living Ecosystem Design (LED). All Rights Reserved.
The frameworks, concepts, strategic models, and ecosystem methodologies presented in this publication are the intellectual property of Living Ecosystem Design (LED) and Neil O. Campbell.
SOURCES AND REFERENCES
1. CBRE - Q1 2026 U.S. Office Market Report. https://www.cbre.com/insights/figures/q1-2026-us-office-market-report
2. Freddie Mac - Housing Supply: Still Undersupplied. https://www.freddiemac.com/research/insight/housing-supply-still-undersupplied
3. Brookings Institution - Understanding Office-to-Residential Conversion (2024/2025). https://www.brookings.edu/articles/understanding-office-to-residential-conversion/
4. Gensler - What We Learned Assessing Office-to-Residential Conversions (2023). https://www.gensler.com/blog/what-we-learned-assessing-office-to-residential-conversions
5. The Hamilton Project - Office-to-Residential Conversion Pro Forma Analysis (2023). https://www.hamiltonproject.org/wp-content/uploads/2023/11/20231103_THP_Conversions_Proposal.pdf
6. NAIOP - Ripe for Conversion (Winter 2023–2024). https://www.naiop.org/research-and-publications/magazine/2023/winter-2023-2024/development-ownership/ripe-for-conversion/
7. Maximize Market Research - Global Vertical Farming Market Report (2026). https://www.maximizemarketresearch.com/market-report/global-vertical-farming-market/15221/
8. AeroFarms / Cornell CEA Research - AeroFarms Case Study. https://mbacasecomp.com/wp-content/uploads/2022/10/Case-1-Aerofarms-.pdf
9. UNDP - Controlled Environment Agriculture for Sustainable Development (2025). https://www.undp.org/sites/g/files/zskgke326/files/2025-01/controlled_environment_agriculture_for_sustainable_development.pdf
10. World Economic Forum - How Vertical Farming Can Save Water and Support Food Security (2023). https://www.weforum.org/stories/2023/06/how-vertical-farming-can-save-water-and-support-food-security/
11. USDA ERS - Food Security in the U.S.: Key Statistics and Graphics. https://www.ers.usda.gov/topics/food-nutrition-assistance/food-security-in-the-us/key-statistics-graphics
12. Wharton Climate Center - Scaling Up Urban Agriculture for Emissions Reduction and Community Health. https://impact.wharton.upenn.edu/climate-center/scaling-up-urban-agriculture-for-emissions-reduction-and-community-health/
13. Local Housing Solutions - Opportunity Zones (2025). https://www.localhousingsolutions.org/housing-policy-library/opportunity-zones/
14. Gothic Arch Greenhouses - Vertical Farming Integration: The Future of Sustainable Agriculture (citing Nature Food, 2022). https://gothicarchgreenhouses.com/vertical-farming-integration-the-future-of-sustainable-agriculture
Additional supporting sources referenced in the article include: Neumann Monson Architects (office floor plate residential conversion standards, 2023); ScienceDirect (condensate recovery in CEA systems, 2023); Fluence (dedicated heat management in vertical farming, 2021); National Association of Realtors housing shortage estimates; and USDA Food Access Research Atlas (food desert geographic data).
